Save
Ask
Tour
Hide
Share
$595,000
9 Days On Site

1213 5th Avenue
Tybee Island, GA 31328

For Sale|Single Family Residence|Active
2
Beds
2
Total Baths
2
Full Baths
792
SqFt
$751
/SqFt
1950
Built
County:
Chatham
Call Now: 910-408-4250
Is this the listing for you? We can help make it yours.
910-408-4250
1213 5th Avenue1213 5th Avenue1213 5th Avenue1213 5th Avenue
Save
Ask
Tour
Hide
Share

Mortgage Calculator

Monthly Payment (Est.)

Enter an interest rate to see your estimated monthly payment.
Calculator powered by Showcase IDX, a Constellation1 Company. Copyright ©2026 Information is deemed reliable but not guaranteed.

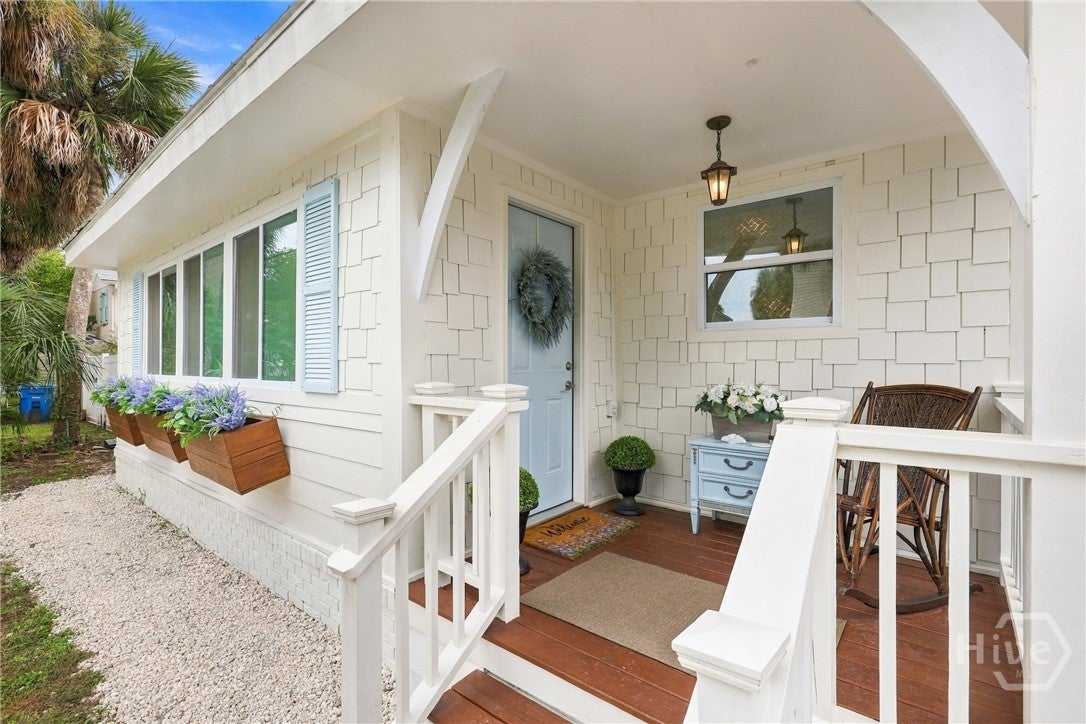
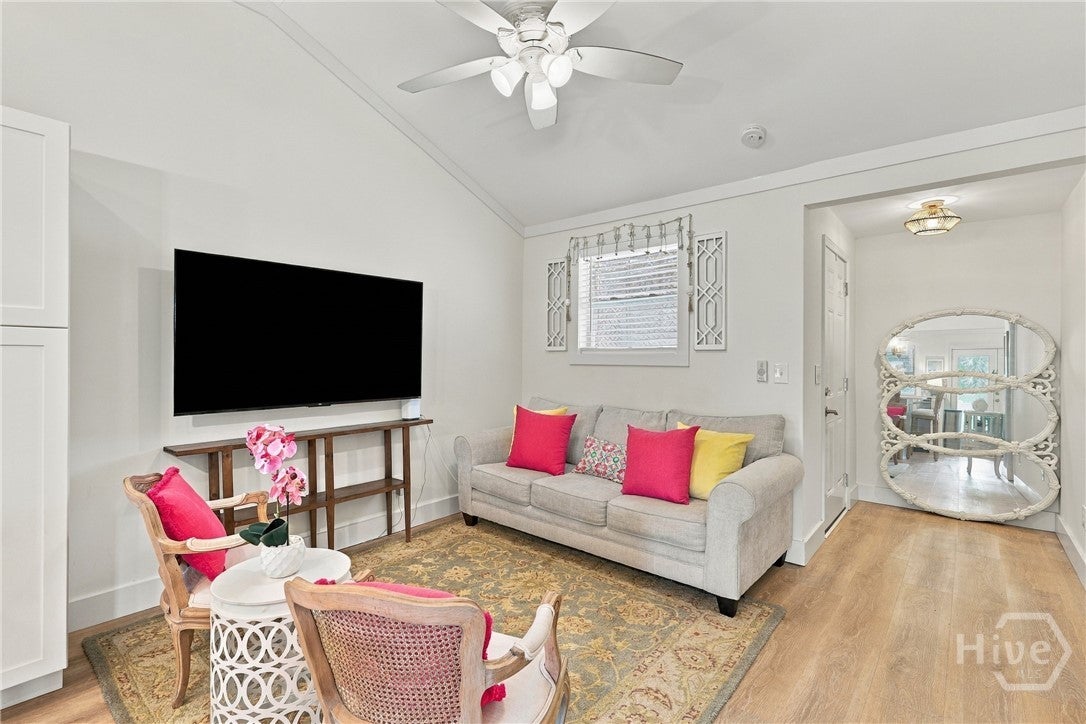
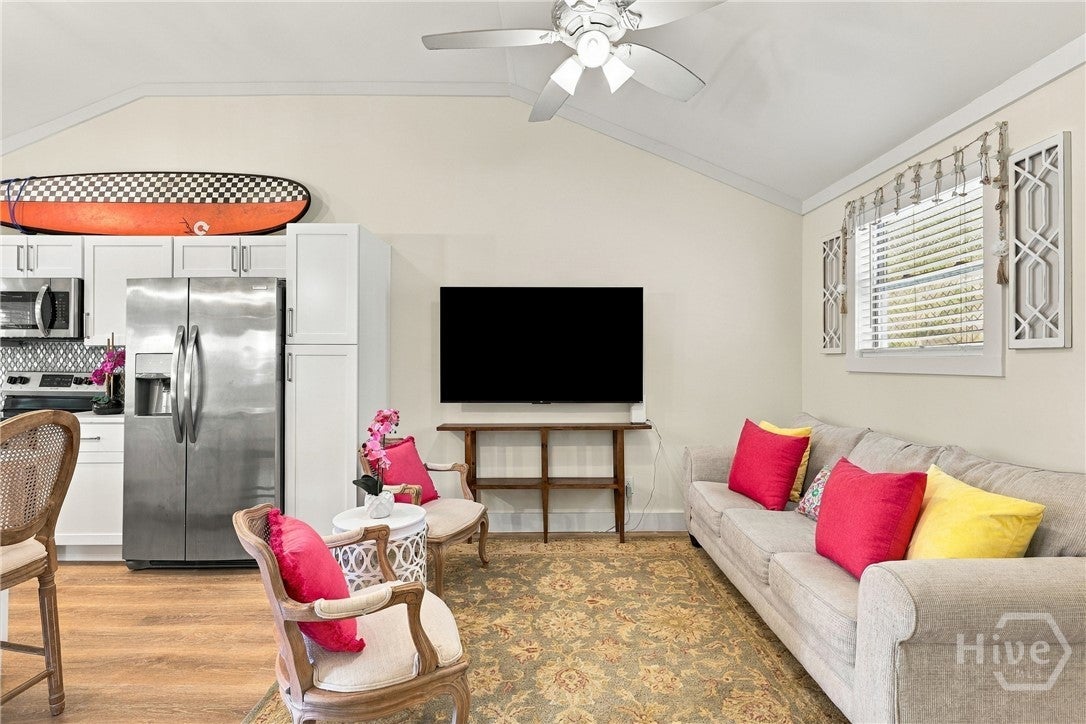
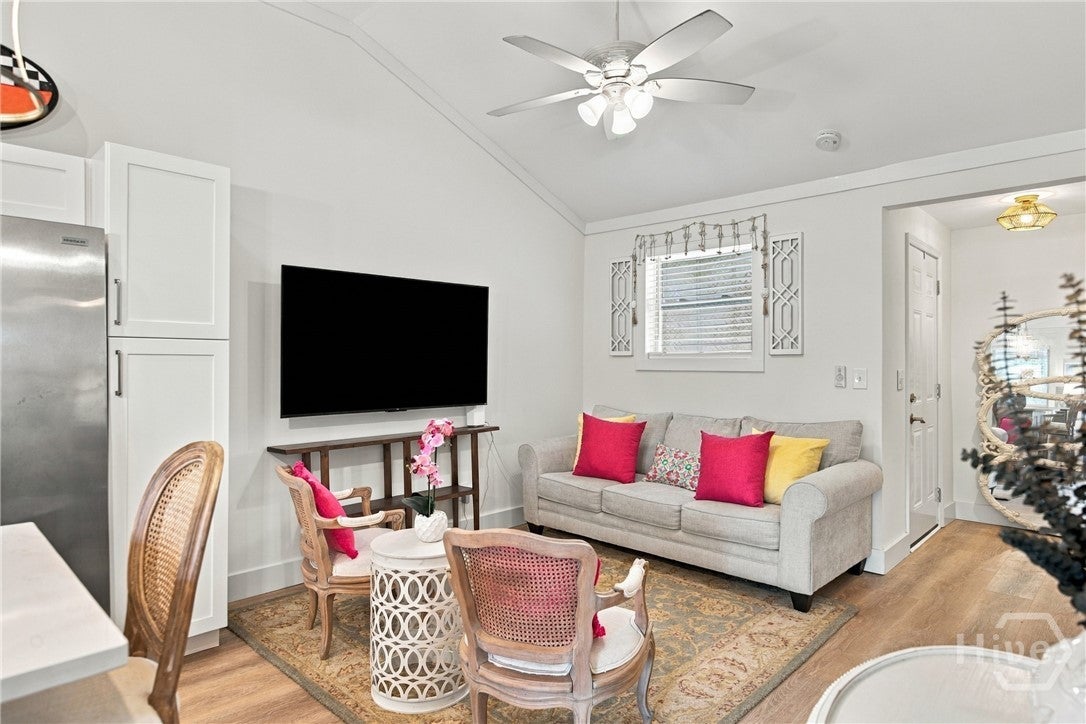
Beautifully Renovated 2BR/2BA 792sqft Coastal Beach Cottage situated on a Spacious Double Entrance Lot on Tybee Island! Completely Reimagined & Reconfigured w/Great Outdoor Living Space + Privacy Fenced Yard! Kitchen w/Stainless Steel Appliances, White Shaker Cabinets, Tile Backsplash, Quartz Countertops + Kitchen Island w/Barstool Seating. Primary Suite w/Ensuite Bathroom featuring Large Walk In Shower & Washer/Dryer. LVP Flooring Throughout. Metal Roof! Covered Outdoor Pavilion w/Soaring Exposed Wood Beam Ceilings, Ceiling Fans, String Lighting + Spacious Paver Patio. Rare Lot extends an Entire Block w/Access from both 5th & 6th Ave, offering Room to Add a Pool, Park a Boat and/or RV + potential to Build a Second Structure, Subject to City Approval & Requirements. Oversized Yard features Lime Trees, a Blood Orange Tree, a Peach Tree, a Pear Trees & Grape Vines! Private Off Street Parking Available. Just Half a Block from Tybee's Bike Path w/Minimal Through Traffic! Only 4 Blocks to the Back River for Incredible Sunsets & Boat/Kayak Ramp + 5 Blocks to the Beach Access & Sunrises!

Save
Ask
Tour
Hide
Share
Listing Snapshot
Price 
$595,000
Days On Site 
9 Days
Bedrooms 
2
Inside Area (SqFt) 
792 sqft
Total Baths 
2
Full Baths 
2
Partial Baths 
N/A
Lot Size 
0.134 Acres
Year Built 
1950
MLS® Number 
SA366065
Status 
Active
Property Tax 
N/A
HOA/Condo/Coop Fees 
N/A
Sq Ft Source 
N/A
Friends & Family
Recent Activity
a week agoListing first seen on site
a week agoListing updated with changes from the MLS®
General Features
Acres 
0.134
Disclosures 
Flood Insurance Required
Foundation 
Raised
Green Energy Efficient 
Windows
Number Of Stories 
1
Parking 
Off StreetRV Access/Parking
Property Sub Type 
Single Family Residence
Sewer 
Public Sewer
Special Circumstances 
Standard
SqFt Above 
792
Style 
Bungalow
Utilities 
Cable Available
Water Source 
Public
Zoning 
R2
Interior Features
Appliances 
DishwasherElectric Water HeaterDisposalMicrowaveOvenRangeRefrigeratorTankless Water Heater
Basement 
None
Cooling 
Central AirElectric
Heating 
CentralElectric
Interior 
Breakfast BarKitchen Island
Laundry Features 
Washer HookupIn BathroomOther
Main Level Bedrooms 
2
Window Features 
Double Pane Windows
Bathroom 2 
Dimensions - 0.0x0.0Level - Main
Bedroom 2 
Dimensions - 0.0x0.0Level - Main
Kitchen 
Dimensions - 0.0x0.0Level - Main
Living Room 
Dimensions - 0.0x0.0Level - Main
Primary Bathroom 
Dimensions - 0.0x0.0Level - Main
Primary Bedroom 
Dimensions - 0.0x0.0Level - Main
Save
Ask
Tour
Hide
Share
Exterior Features
Fencing 
PrivacyWoodFenced
Lot Features 
Interior Lot
Other Structures 
Other
Patio And Porch 
CoveredPatioFront Porch
Roof 
Metal
View 
Panoramic
Waterfront Features 
Beach Access
Waterview 
Panoramic
Windows/Doors 
Double Pane Windows
Community Features
Accessibility Features 
Accessible Full Bath
Association Amenities 
Beach Access
Community Features 
PlaygroundTennis Court(s)
Financing Terms Available 
CashConventional1031 Exchange
Roads 
Asphalt
Listing courtesy of Jennifer L. Rutherford of Jenny Rutherford Real Estate,


The data relating to real estate on this website comes in part from the Internet Data Exchange program of Hive MLS, and is updated as of 2026-10-18 11:45 PM UTC. All information is deemed reliable but not guaranteed and should be independently verified. All properties are subject to prior sale, change, or withdrawal. Neither listing broker(s) shall be responsible for any typographical errors, misinformation, or misprints, and shall be held totally harmless from any damages arising from reliance upon these data. Copyright 2026 Hive MLS

Neighborhood & Commute
Source: Walkscore
Save
Ask
Tour
Hide
Share